Project Overview
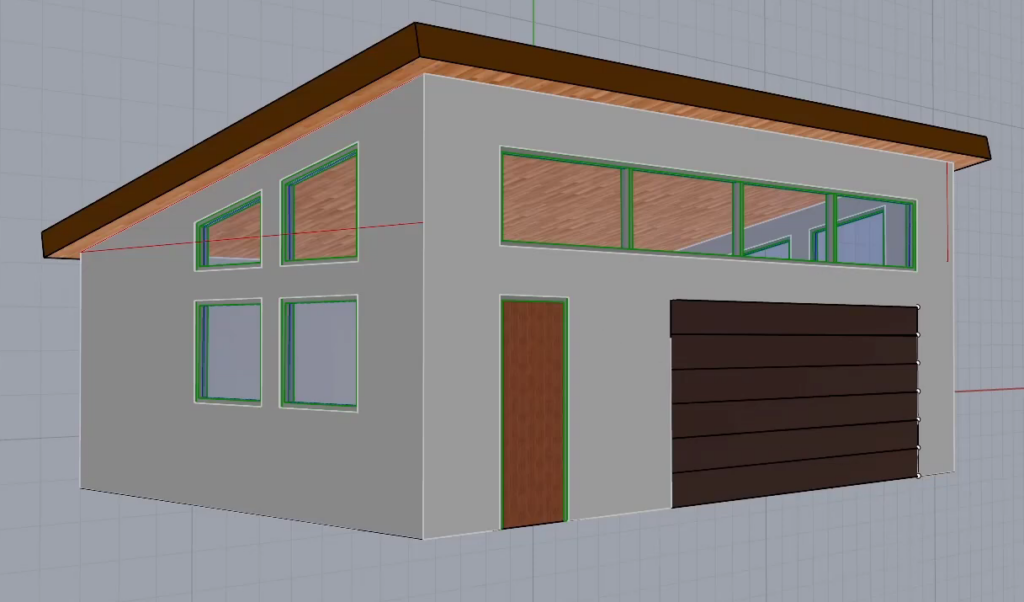
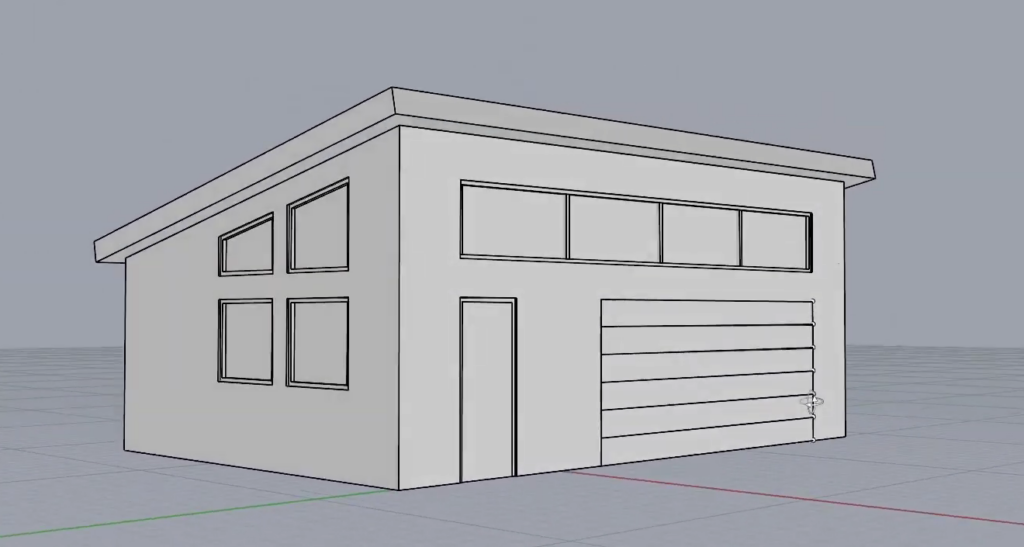
I created this project as a way to become more familiar with Rhino 8 and explore its 3D modeling tools. I wanted to work on something larger than a single part, so I decided to create a modern exterior building design with features such as windows, doors, a garage, and different exterior surfaces.
The main goal of the project was to learn by actually building something from start to finish. I wanted to get more comfortable creating shapes, working with surfaces, editing geometry, and understanding how different Rhino tools work together.
I created my own rough measurements for the building and used them to build the overall structure and proportions. I also experimented with materials and different surface finishes to make the model look more realistic.
This project was mainly a learning exercise and gave me a chance to explore Rhino 8 without focusing on making every measurement or detail architecturally accurate.s allowed me to see how the different components fit together and better understand the relationship between the moving parts of an engine.
The Process
I started by creating the basic outline and dimensions of the building using my own rough measurements. From there, I built the main walls and roof, then slowly added the windows, doors, garage, and other exterior details.
One of the biggest things I had to get used to was Rhino’s interface and navigation. The multi-view layout was a little confusing at first, but once I got used to it, I actually found it really helpful. Being able to see the model from different views at the same time made it much easier to check the shape and position of different parts. My previous CAD experience also helped me get comfortable with the navigation fairly quickly.
I spent a lot of time experimenting with curves, surfaces, and different modeling tools to figure out how to create the shapes I wanted. The sloped sections of the building were one of the areas that took some trial and error. Getting the surfaces to meet properly and keeping the geometry clean was not always as easy as I expected, so I had to try different tools and approaches until I got the result I wanted.
The windows and other repeated features were another good way to practice. I had to figure out how to create them, position them correctly, and make changes without affecting the rest of the model. I also experimented with the roof and different exterior surfaces to see how Rhino handled more complex shapes.
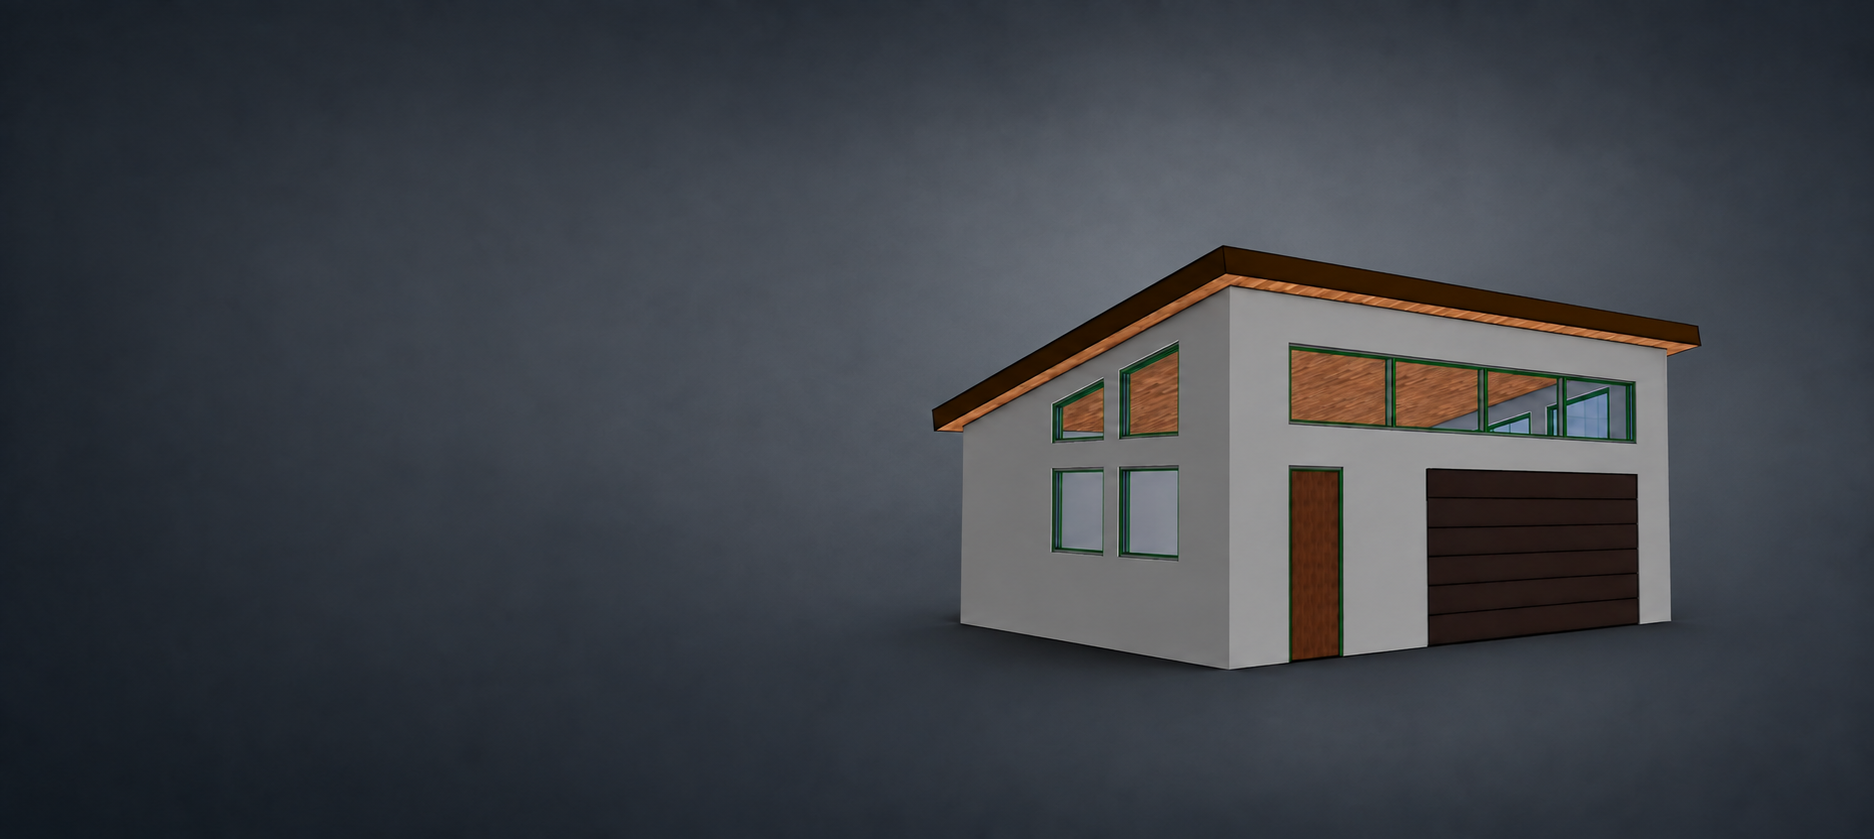
Once I was happy with the main model, I started playing around with materials and surface finishes. This was probably one of the more fun parts because I could see the model start to look more like an actual building instead of just a CAD model.
Results
The final result was a complete modern exterior model created in Rhino 8, with the main building structure, sloped roof, windows, doors, garage, exterior details, and materials all brought together into one model.
Overall, this project was really about getting comfortable with Rhino 8 by actually using it and figuring things out as I went. I made mistakes, tried different tools, and changed things along the way, but that was really the point of the project. By the end, I felt much more comfortable navigating Rhino and working with its different modeling tools.
More than just creating the final building, this project gave me a chance to explore a new CAD program and learn how to approach 3D modeling in a different way. It also gave me more confidence in picking up unfamiliar software and figuring things out through hands-on practice.